Garage Conversion | Exminster | Completed Spring 2025
Garage Conversion Exminster: Stunning Home Office and Utility Upgrade
Planning a garage conversion Exminster homeowners can use every day? On this build, we stripped back a partially converted garage and rebuilt it into two warm, practical rooms: a utility for the family laundry and appliances, and a separate home office for everyday use.
Published 19 May 2026 | Author: Matt Rule | Estimated reading time: 9 minutes
A useful family upgrade
The garage became a utility room for appliances and laundry, plus a separate office space for flexible working.
Rebuilt to the right standard
The old insulation and floor build-up did not meet current requirements, so we removed them and started again properly.
Designed to feel connected
The knockthrough, raised floor, new front wall, window and pocket door helped the conversion feel like part of the home.
Garage conversion Exminster project snapshot
Project brief: Convert an existing garage into a utility room and home office.
Location: Exminster, near Exeter.
Completion: Spring 2025.
Key work: Strip-out, floor rebuild, knockthrough, insulation, plastering, utility fit and final electrics.
Written from site experience
This article is based on the work carried out on site by the Silver Fern team, with project footage used to show the build as it happened. The details below follow the real sequence of the conversion, including the issues found once the garage was opened up and the decisions made to bring the space up to standard.
Watch the garage conversion project
Watch how the conversion came together, from the initial strip-out and concrete floor work through to the knockthrough, insulation, plastering, utility installation and finished office space.
What happened on this Exminster garage conversion build?
The aim was clear: turn an underused garage into a proper part of the home. This garage conversion Exminster project was planned around an ever-growing family, so the utility needed to work hard for laundry and appliances, while the office needed to feel warm, bright and separate enough for home working.
We started by making the electrics safe. Harry from "the Electricians" found the feed into the building, isolated it and removed the sockets and plugs that were in the way. That gave us a safe space to remove the old door, studwork, plasterboard and floor finishes.
Once the walls were opened up, we could see that the existing insulation did not meet current Building Regulations. The insulated laminate floor build-up was not right either. Rather than trying to dress up a poor base, we stripped the garage back and rebuilt it properly.
The floor was one of the hardest parts of the job. We broke out the concrete, used self-levelling compound to create a better base, then ground down high spots so the insulation and floor deck could sit correctly. From there, we installed a damp proof membrane, insulation and 22 mm chipboard ready for the finished floor later in the project.
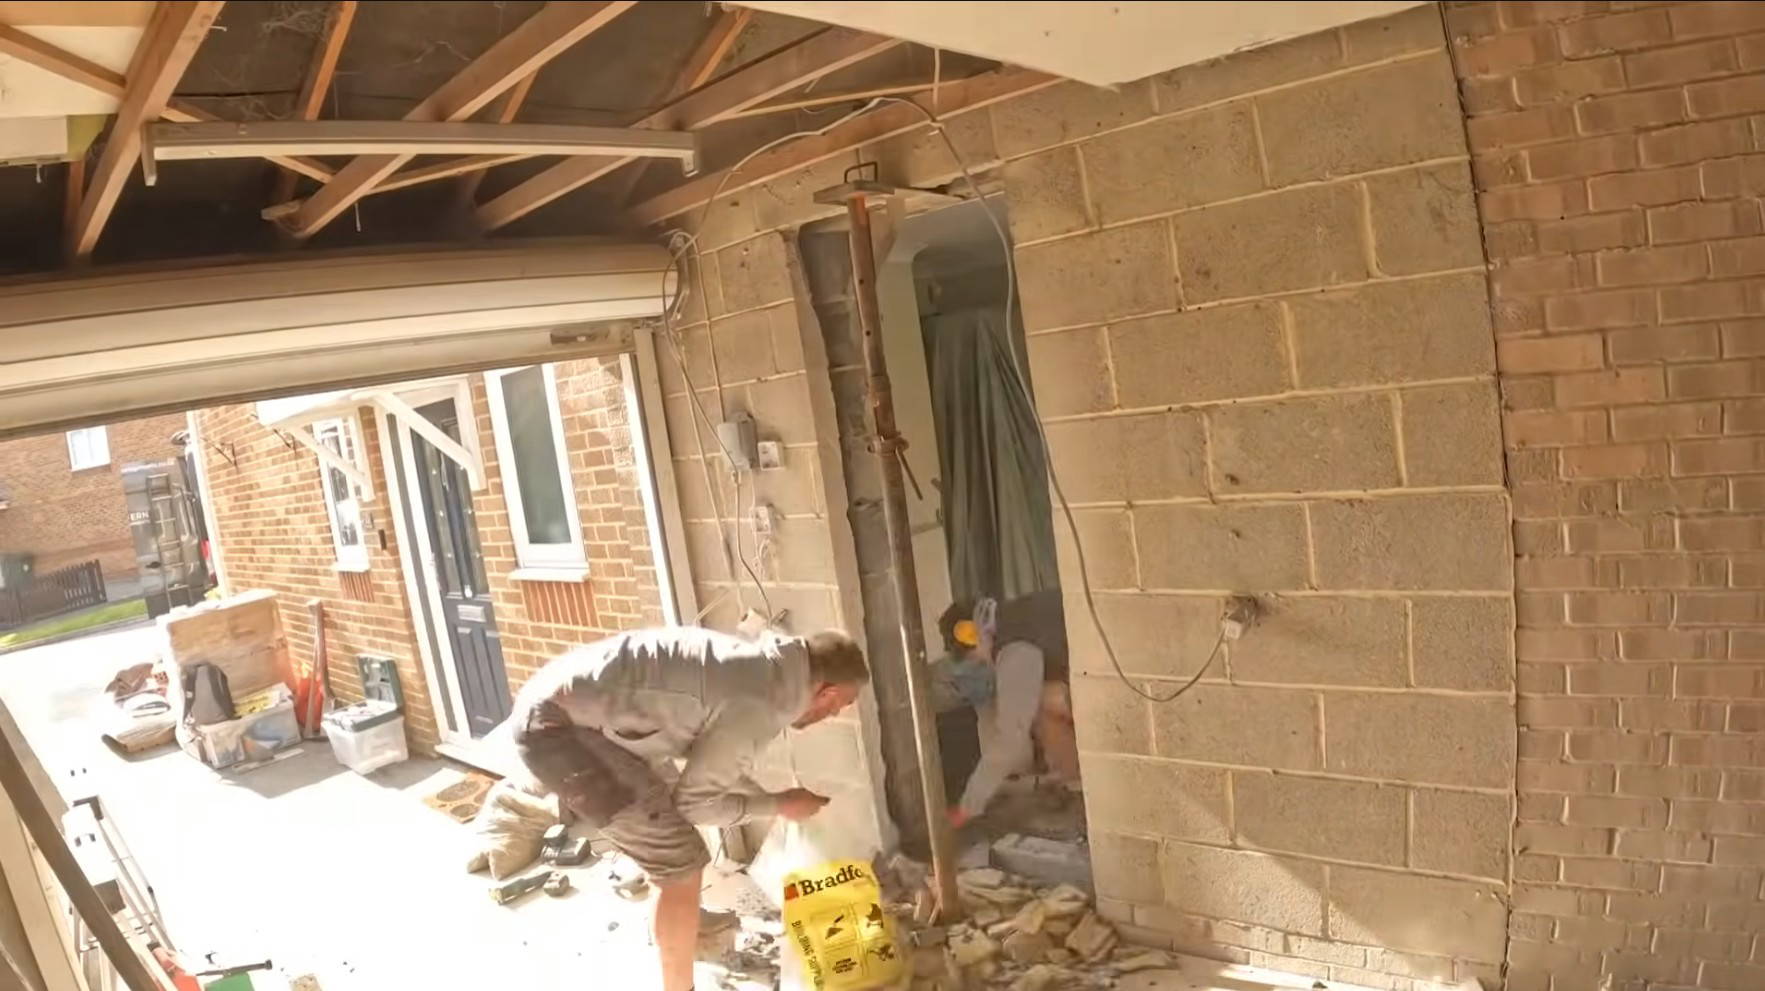
The knock-through into the house was another key stage. We drilled through first to set out the doorway accurately, cut the brickwork, supported the block work with acrow props and strongboys, then installed lintels to carry the load above the new opening. That doorway is what helped the conversion feel connected to the existing home. Not every garage conversion can have this, but it really makes it feel a part of the home.
At the front, the old garage door was removed, and the opening was blocked up with a new wall and window. Inside, we built the stud walls, created the utility and office layout, fitted PIR insulation, added vapour control, plasterboarded, skimmed and finished the rooms with flooring, plumbing, utility units, final electrics, radiators, skirting and architraves.
Is your garage suitable for a garage conversion?
A garage conversion can be one of the most cost-effective ways to add useful space, but the starting condition matters. On this garage conversion, the garage had already been partially converted, but once opened up, it was clear the hidden build-up was not good enough for the finished rooms the client needed.
When we look at a garage, we check the floor level, damp protection, wall construction, insulation options, roof or ceiling, services, drainage, ventilation, the garage door opening and how the finished space will be used. A utility, office, playroom, gym or snug can all need slightly different decisions.
What this garage conversion in Exminster achieved
A dark, underused garage became a warm utility room and separate home office.
The existing non-compliant insulation and floor build-up were removed.
The concrete floor was broken out, levelled, protected and insulated.
A new doorway was formed between the house and the converted garage.
The old garage door opening was replaced with a new wall and window.
The room was rebuilt with insulated stud walls, vapour control, plasterboard and skim.
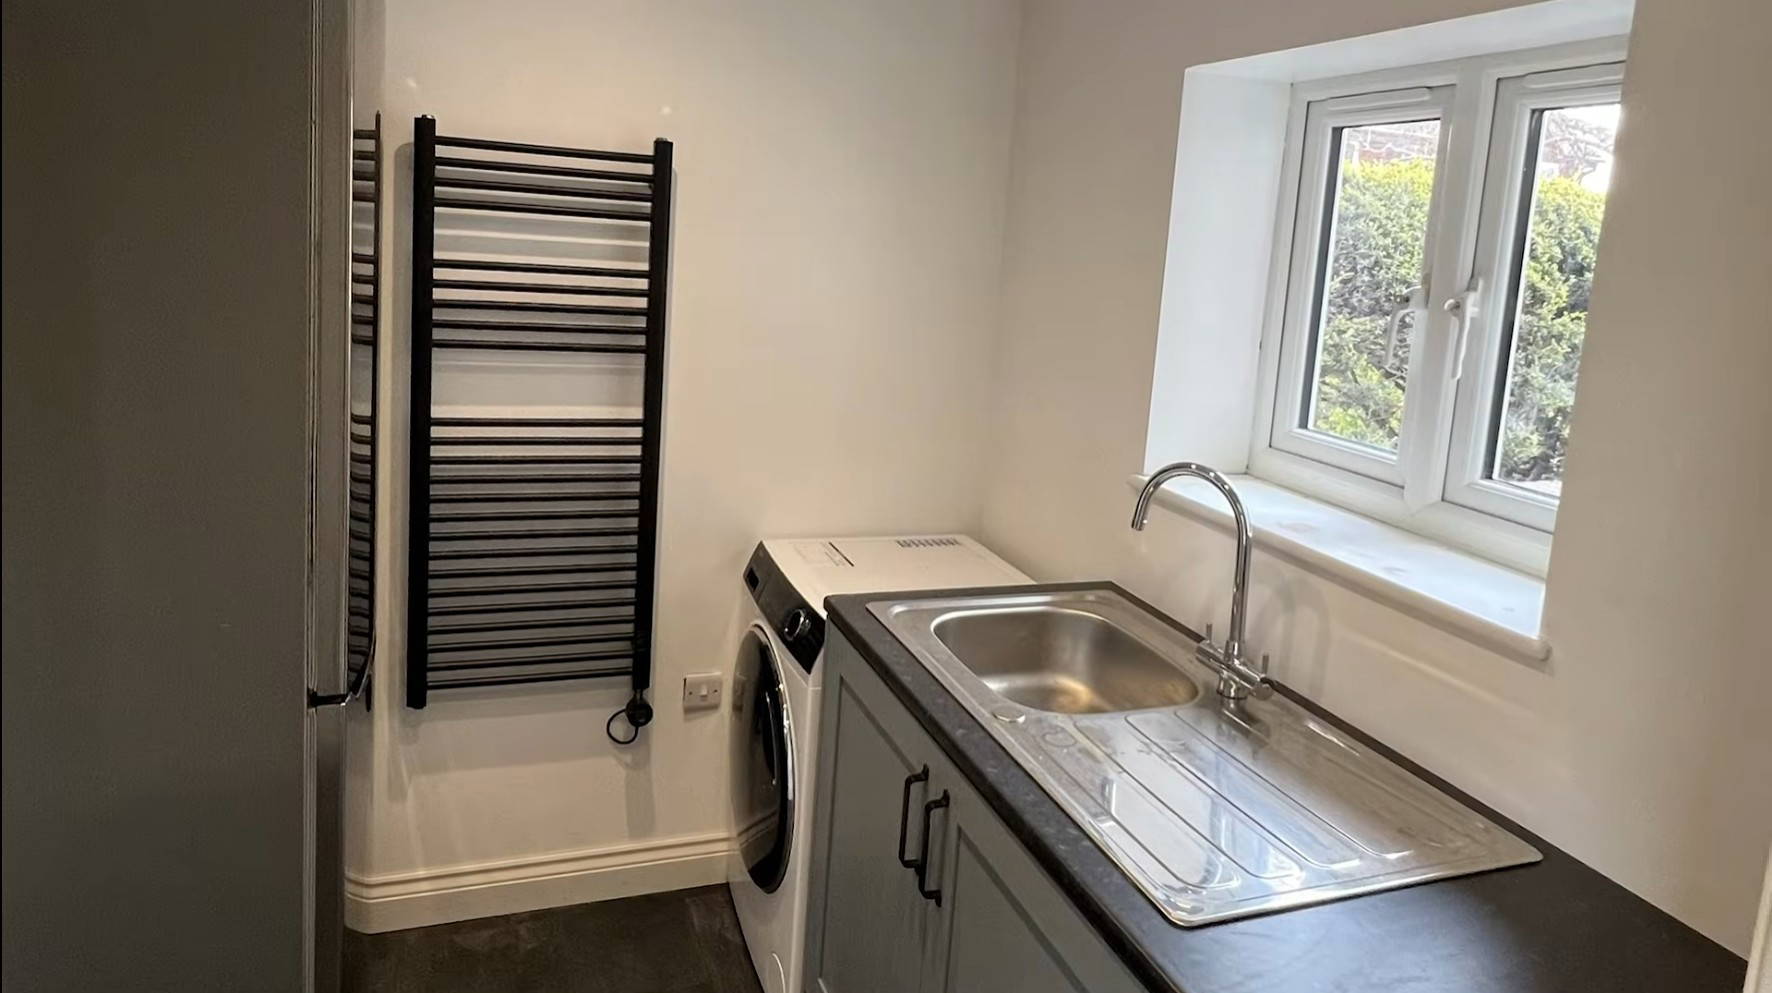
The finished utility included units, worktop, sink, taps, plumbing, appliances and final electrics.
Garage conversion images
These project images show the garage conversion build moving from strip-out and floor preparation through to the internal framing, plastering and utility installation.
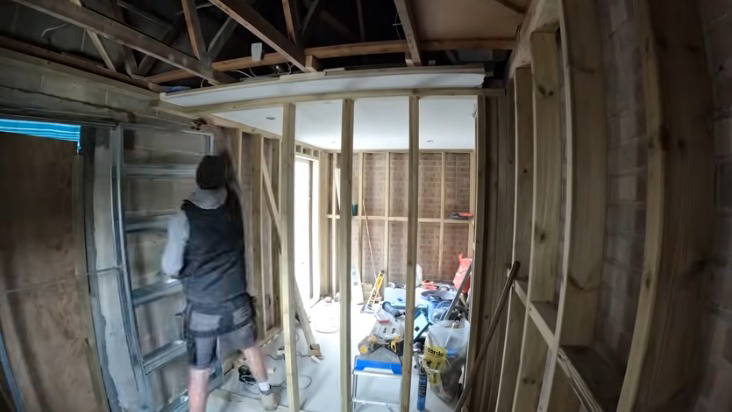
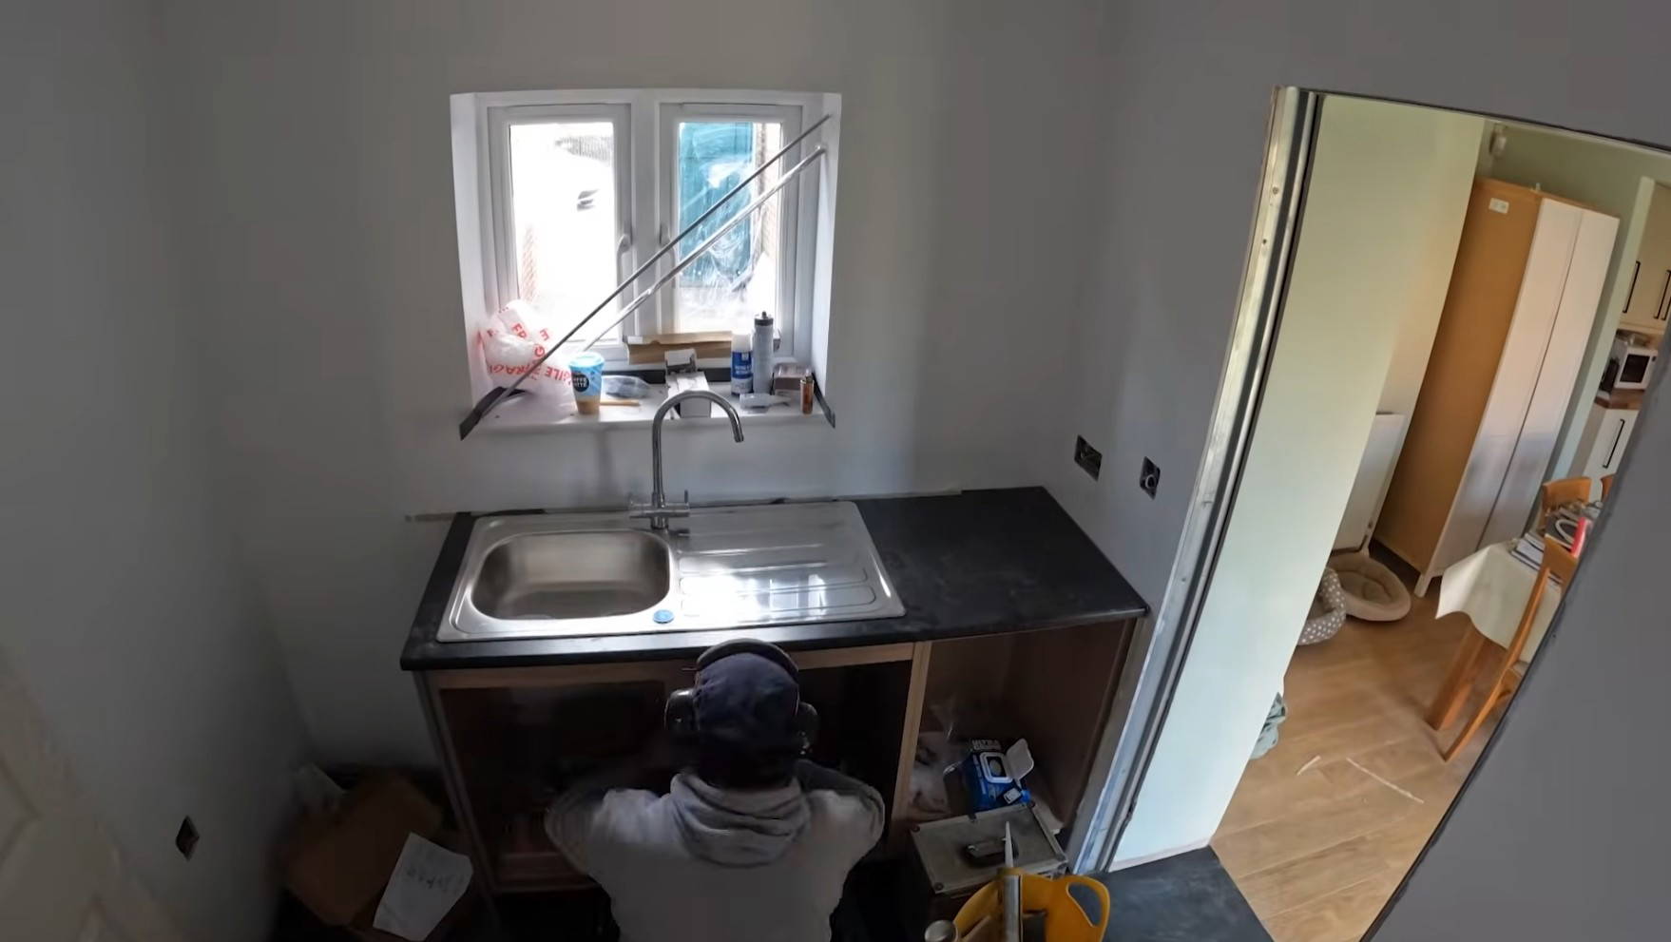
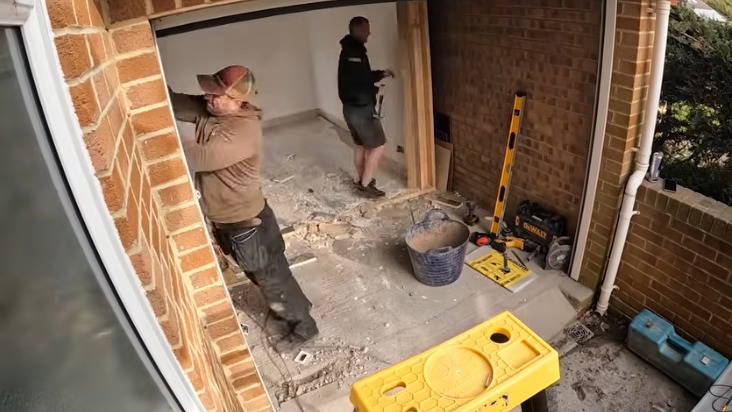
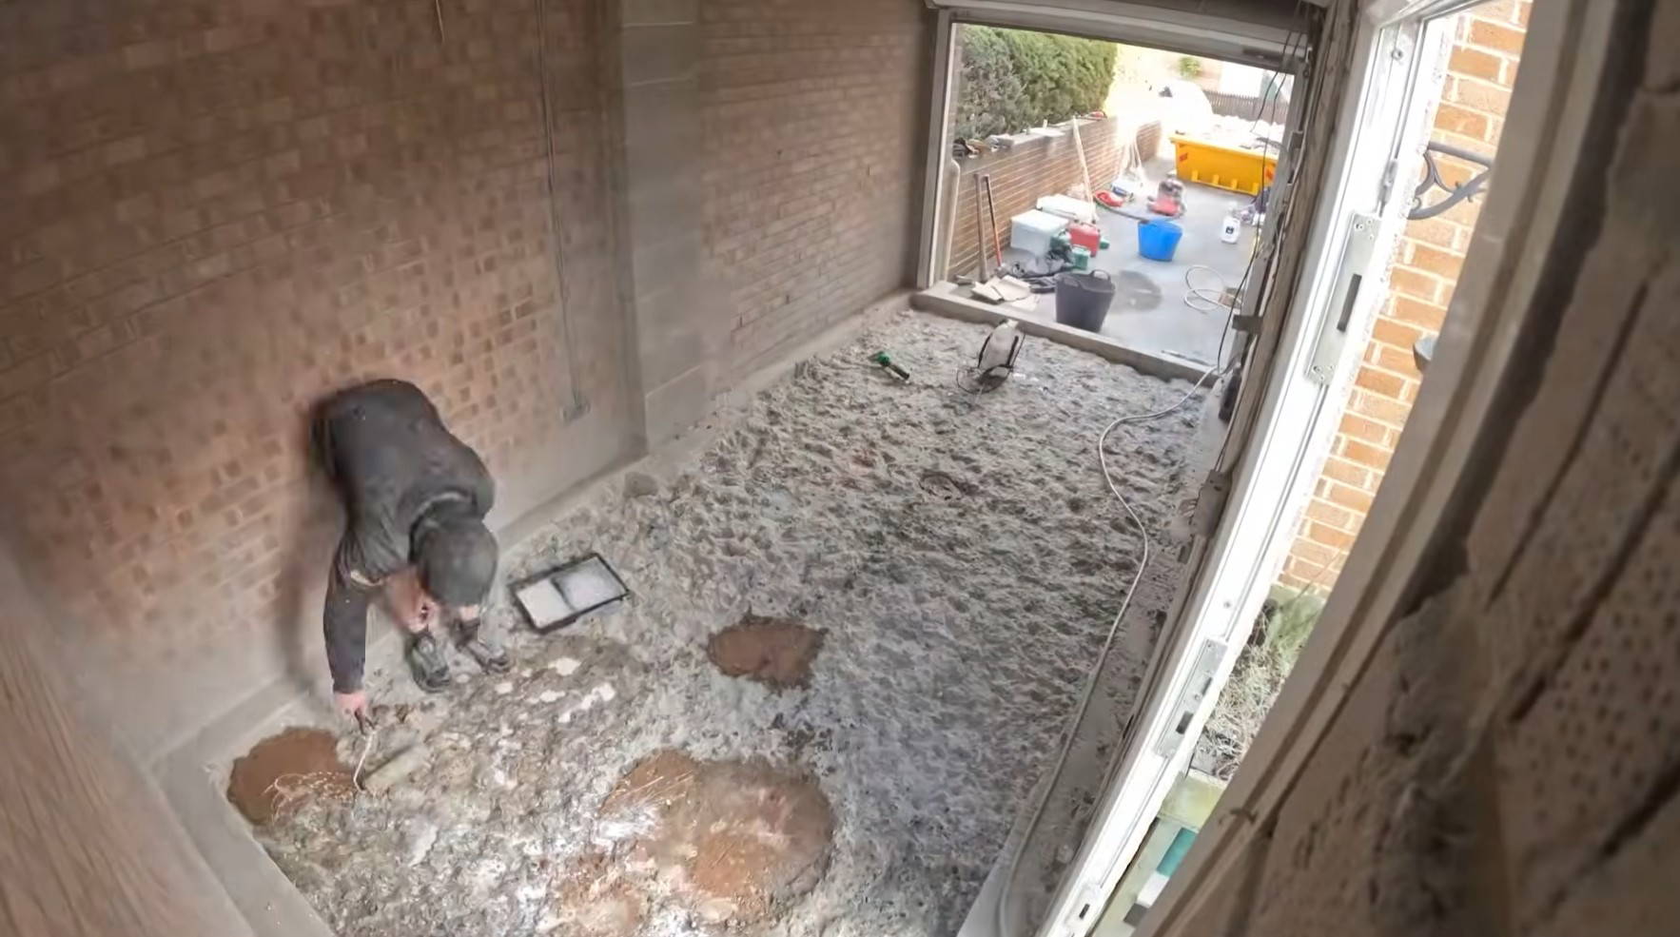
Strip-out and floor preparation: the stage where the old garage was opened up, and the existing build-up could be checked.Framing and insulation: the hidden work that helped the garage become a warm, usable room.Utility installation: plumbing, sink, worktop and appliance details being brought together near the end of the build.
Our garage conversion in Exminster: the build process
Step 01
Making the electrics safe and stripping out
We started by isolating the electrics, removing the old finishes and exposing the garage structure.
Before any demolition, we brought in Harry from Sparkies to identify and isolate the electrical feed. That meant the team could strip the garage without working around live cables or hidden sockets. Once safe, we removed the door, studwork, plasterboard and floor finishes so we could see what was really behind them.
Step 02
Removing the old floor and rebuilding the base
The floor had to be broken out, levelled, protected from damp and insulated before the room could be finished.
The existing laminate flooring and insulation came up because they did not meet the standard needed. We broke out the concrete, used self-levelling compound, then ground down high spots so the new damp-proof membrane, insulation and 22 mm chipboard had a proper base to sit on.
Step 03
Forming the new access and front wall
The knock-through and new front wall changed the garage from a separate space into part of the house.
We drilled through to set out the doorway, cut the brickwork, used acrows and strongboys for temporary support, and installed lintels above the new opening. At the front, the old garage door was removed so the opening could be blocked up and fitted with a window, bringing in more natural light and improving the appearance from outside.
Step 04
Insulating, boarding and preparing for plaster
The hidden layers behind the plasterboard are what make the finished rooms warm, dry and compliant.
As agreed with Building Control, the external wall build-up used 100 mm timber studs, a 50 mm cavity from the single-skin brickwork and PIR insulation between the studs. We added more insulation over then a vapour check before plasterboarding, then taped the joints and fitted corner beads so the plasterer had a clean surface to skim.
Step 05
Plastering, flooring and connecting the rooms
Once the plastering was complete, the floor and pocket door helped the new layout feel clean and usable.
Callum completed the plastering, and the rooms were left to dry before the finished flooring went down. The layout included a partition between the utility and office, with a pocket door to save space and keep the two rooms flexible.
Step 06
Utility fit, final electrics and finishing details
The final stage brought together the plumbing, units, worktop, sink, appliances, radiators, lighting and joinery.
Josh and Pete installed the utility units, cut the worktop, fitted the sink and connected the pipework. We tested the taps and waste so there were no hidden leaks, then Harry returned for the final fix of electrics, including lights, sockets, switches and electric radiators. After that, we hung the pocket door and fitted the skirtings and architraves.
Garage conversion Exminster cost and pricing guidance
An Exminster garage conversion price depends on the existing structure and the intended use. A simple insulated room will price differently from a utility with plumbing, appliances, a new knockthrough, floor levelling, a rebuilt front wall, window changes and upgraded electrics.
For this type of project, the important pricing questions are usually: Does the existing floor need rebuilding? Does the garage need new damp protection? Are the walls single skin? Is plumbing required? Will a structural opening be made? And what level of finish is expected? All this is always covered in our first site visit; from there, we provide broken-down estimates so homeowners can understand where the money is going before work starts.
Garage conversions planning and Building Regulations
Many garage conversions can be completed without a full planning application, especially when the work is internal, and the appearance of the house is kept in line with the existing property. That said, every home is different. Planning conditions, conservation areas, listed status, leasehold restrictions and previous permissions can all change what is needed.
Building Regulations are separate from planning. A garage conversion usually needs to consider insulation, fire safety, ventilation, damp protection, structural openings, electrics, drainage and safe access. On this Exminster build, Building Control was part of the process from start to finish to ensure that all regulations were met or exceeded.
Common garage conversion mistakes to avoid.
Keeping old insulation when it does not meet the current requirements.
Ignoring damp protection in the floor and walls.
Forgetting that a utility needs proper plumbing, waste routes and appliance space.
Creating a floor level that feels connected to the main house.
Making a structural opening without the right temporary support and lintels.
Using a normal hinged door where a pocket door or sliding door would protect usable space.
Leaving electrical design too late, then discovering that sockets, radiators and lighting are in the wrong places.
Why homeowners choose Silver Fern Developments
We are local Exeter builders, and we like projects where the practical details matter. A garage conversion is not just about making the final room look good. It's the process along the way. The real quality is in the things homeowners do not always see: the damp proofing, insulation, vapour control, structural support, trade sequencing and checks before everything is covered up.
Silver Fern Developments are members of the Federation of Master Builders, Trading Standards Approved, fully insured, and offer transparent estimates, clear scheduling and communication throughout the build. We also understand that most clients are living around the work, so tidiness, safety and regular updates are part of the job.

Silver Fern Developments is an Exeter-based construction company working on residential and commercial building projects across Exeter and Devon. The team specialises in renovations, restorations, extensions, loft conversions, garage conversions and home modifications.
Send us the address, photos or plans if you have them and a short description of what you want the garage to become.
We arrange a visit so we can look at the structure, access, services, drainage and floor levels.
We talk through likely options, build a sequence, and discuss Building Regulations and the finish you want.
We prepare a clear estimate so you can make a sensible decision before work begins.
Questions to ask before starting a garage conversion
What will the converted garage be used for every day?
Does the existing garage have a single-skin wall construction?
Will the floor need to be raised to match the main house?
Where will heating, sockets, lights and data points go?
Does the room need plumbing, waste and appliance ventilation?
Will the garage door be replaced with brickwork and a window?
What does Building Control need to see before the work is covered up?
Local service areas
We carry out garage conversions, home renovations, remodelling and extensions in Exeter and surrounding areas, including Exminster, Topsham, Heavitree, St Leonards, Pinhoe, Alphington, St Thomas, Pennsylvania, Countess Wear, Broadclyst, Cranbrook and nearby Devon villages.
Garage conversion FAQs
Do I need planning permission for a garage conversion in Exminster?
Not often. Many garage conversions fall within permitted development, but this depends on your property, previous permissions and any local restrictions. We can help you check this before work starts.
Does a garage conversion need Building Regulations approval?
Yes, a garage conversion normally needs Building Regulations approval because the space is being upgraded into habitable accommodation. Insulation, damp protection, structure, fire safety, ventilation and electrics all need to be considered.
Can a garage become both a utility room and an office?
Yes, if the layout works. On this Exminster project, we used the front of the garage as the utility and the rear as the office, with a pocket door between them to save space.
Why was the old insulation removed?
Once the plasterboard came off, we could see that the existing insulation did not meet the required standard. Removing it meant we could rebuild the walls and floor properly instead of leaving hidden problems behind the finished room.
Can you install plumbing and appliances in a garage conversion?
Yes. If the routes for hot water, cold water and waste are practical, a garage conversion can include a utility sink, washing machine, fridge and other appliances. These details should be designed early so units, electrics and plumbing all work together.
How do I get a garage conversion quote?
Send photos, the property address and a short description of the room you want through the Silver Fern contact form. We can then arrange a visit and look at the structure properly.
The finished garage conversion
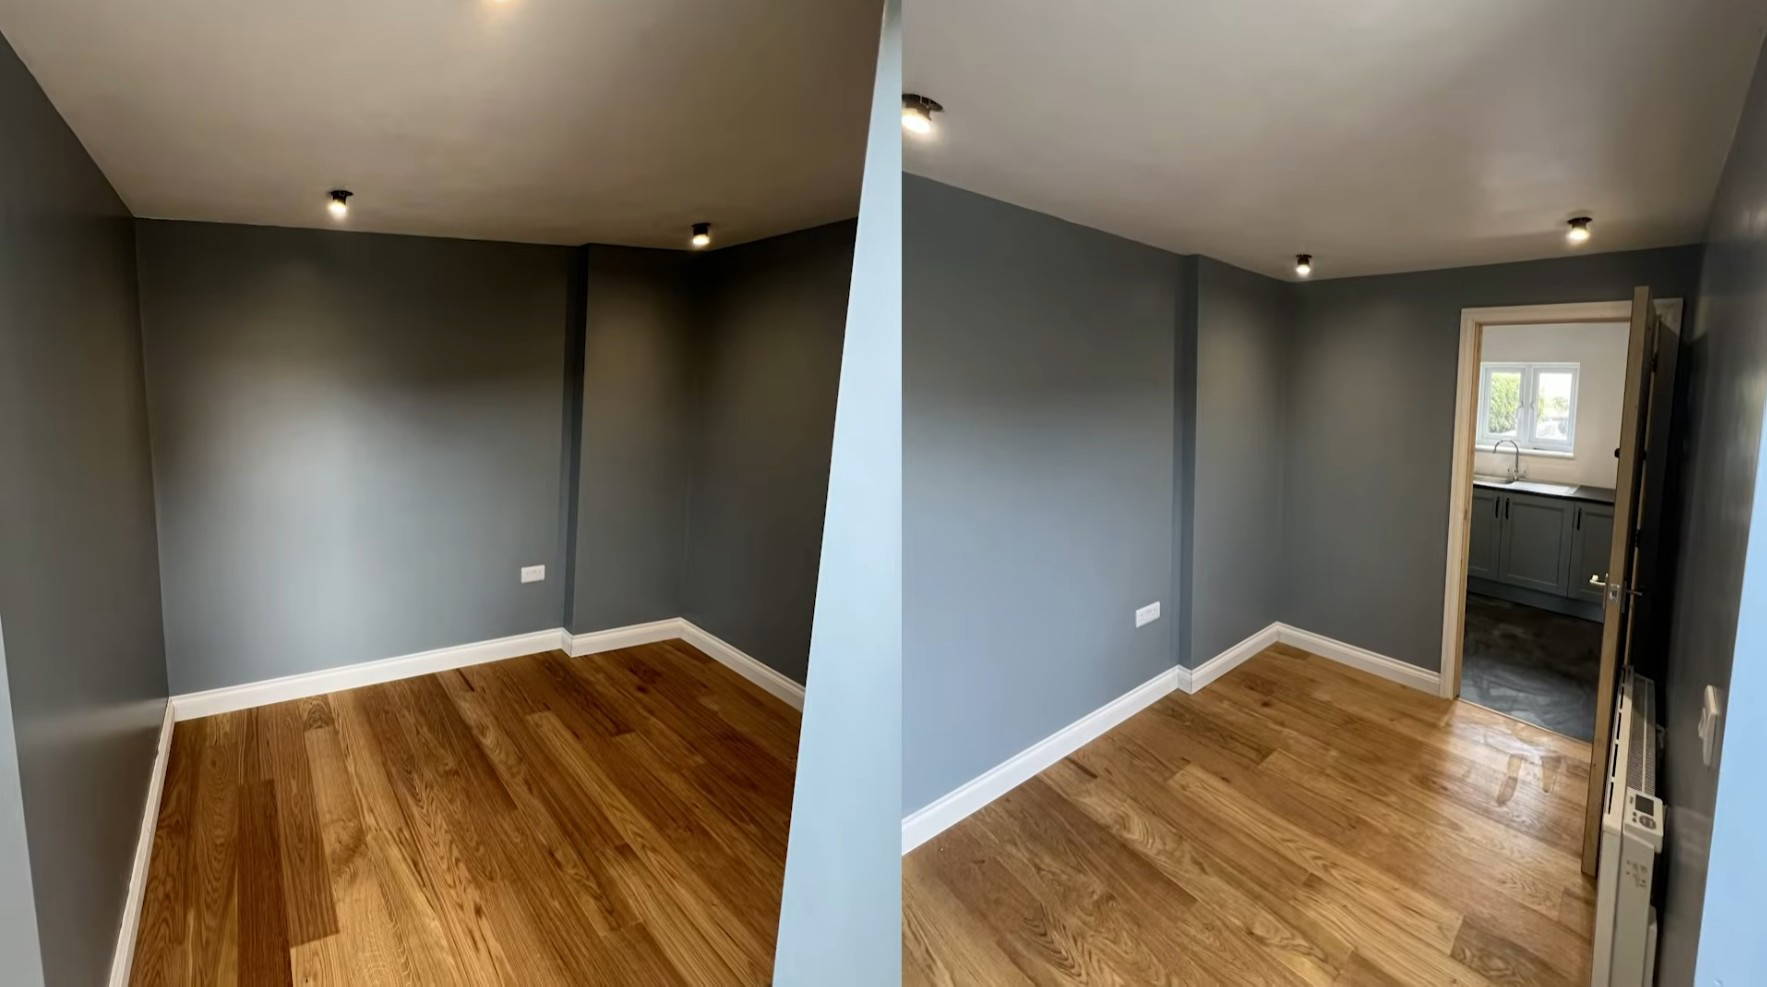
The finished spaces gave the family a bright, practical utility room and a separate home office that feels properly connected to the rest of the house. With the floor rebuilt, insulation upgraded, and the final joinery completed, the former garage now works as an everyday living space rather than storage.
Finished garage conversion: a warm, usable room completed as part of the utility and home office upgrade.Completed: the new room is ready for everyday use after the conversion work was finished.
Ready to turn your garage into a useful space?
We can look at your garage, talk through what is possible and explain what would need to happen for a warm, compliant and practical conversion.