The quick transformation
A Victorian loft, from start to finish
The whole conversion brought together in a short build timelapse.
Watch on YouTube (opens a new tab)
More room in the home you love
Turn unused roof space into a bedroom, bathroom or workspace that feels part of your home.
Early ideas or drawings in hand, we’re happy to talk.
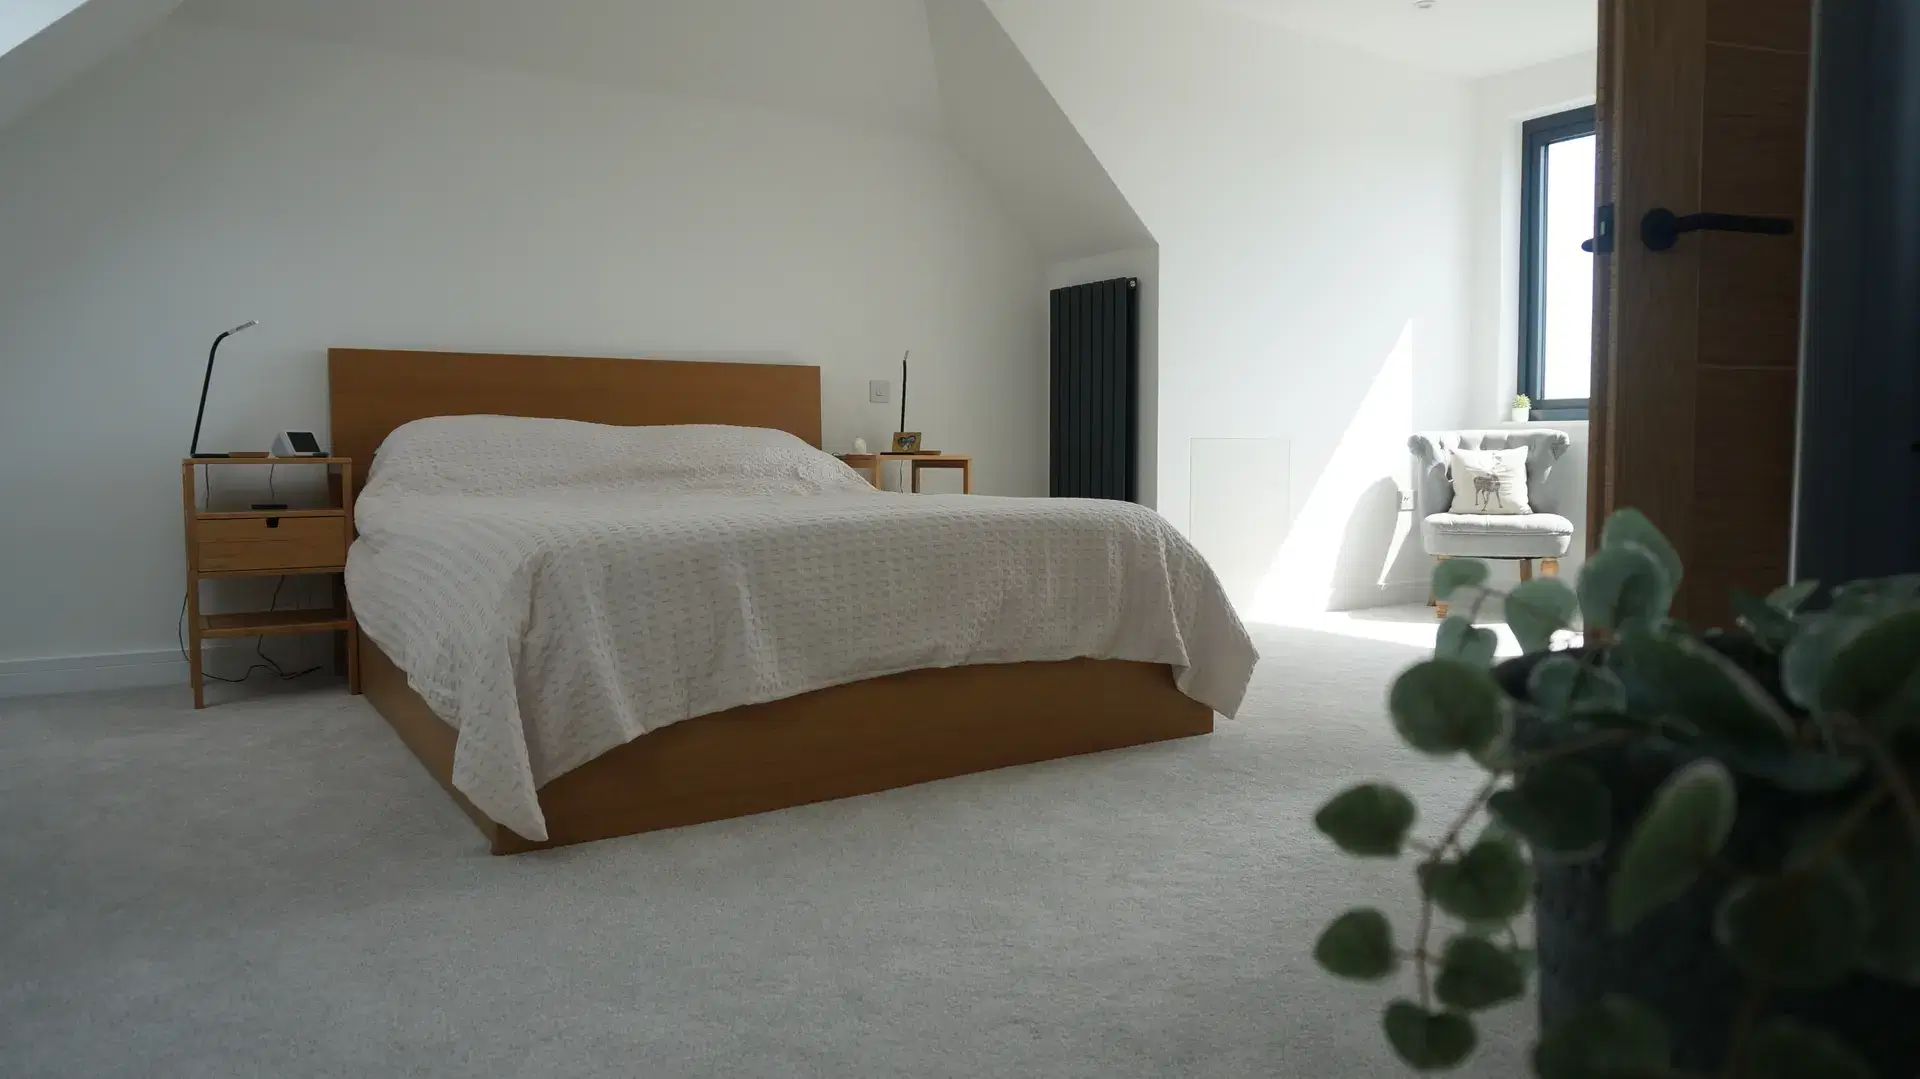 View photo
See the possibilities
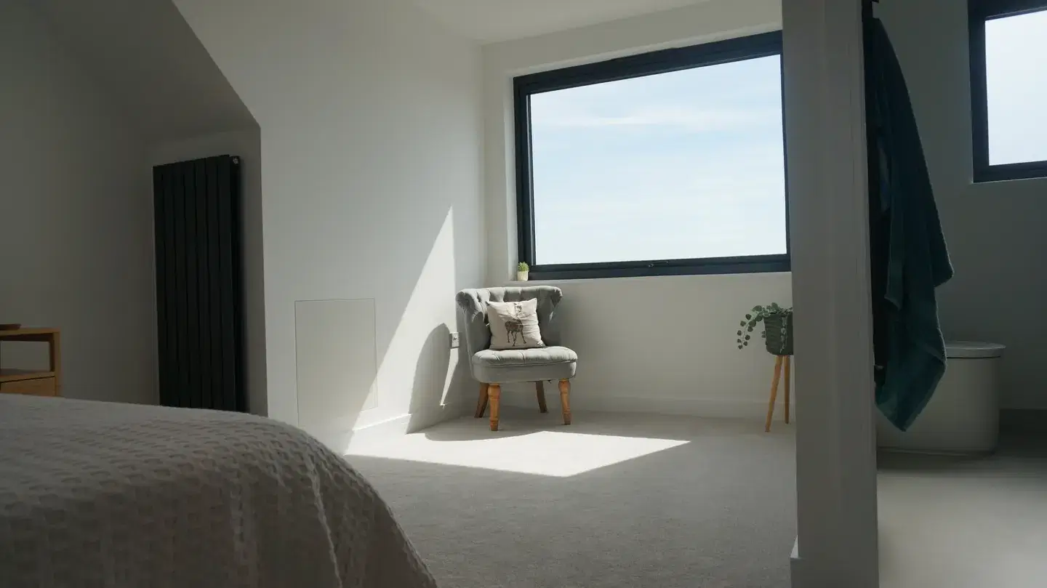
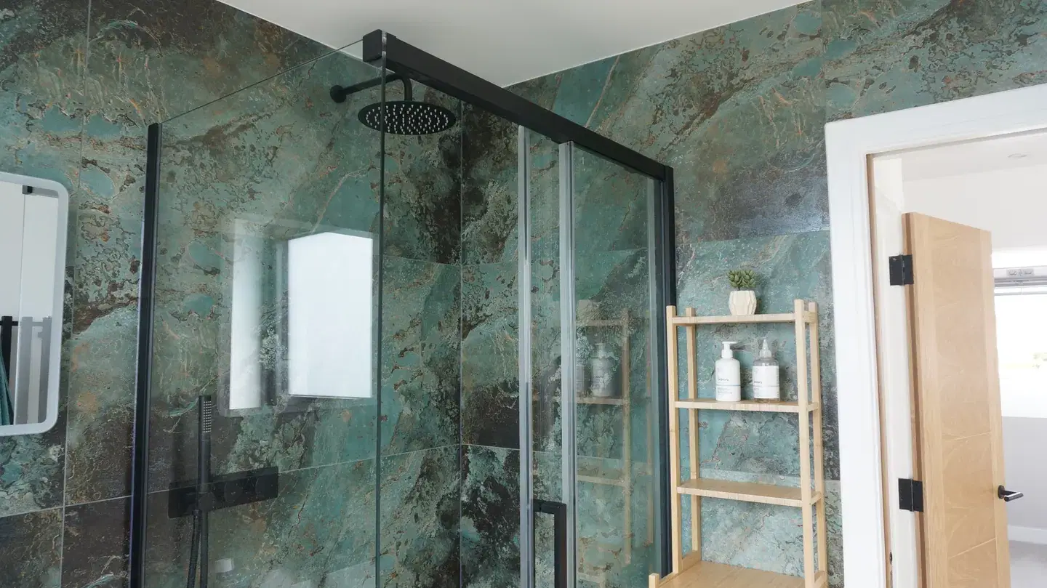
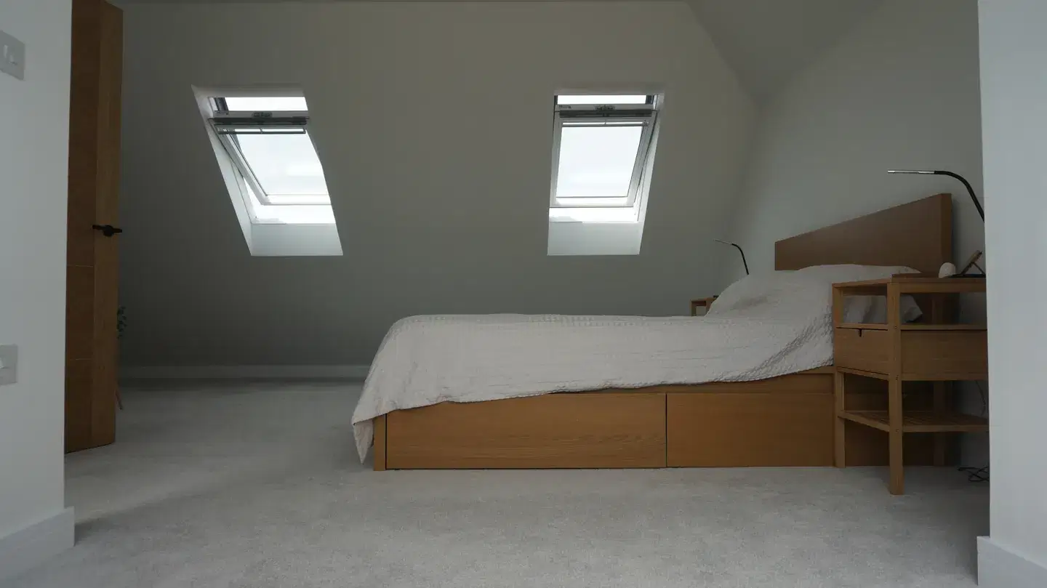
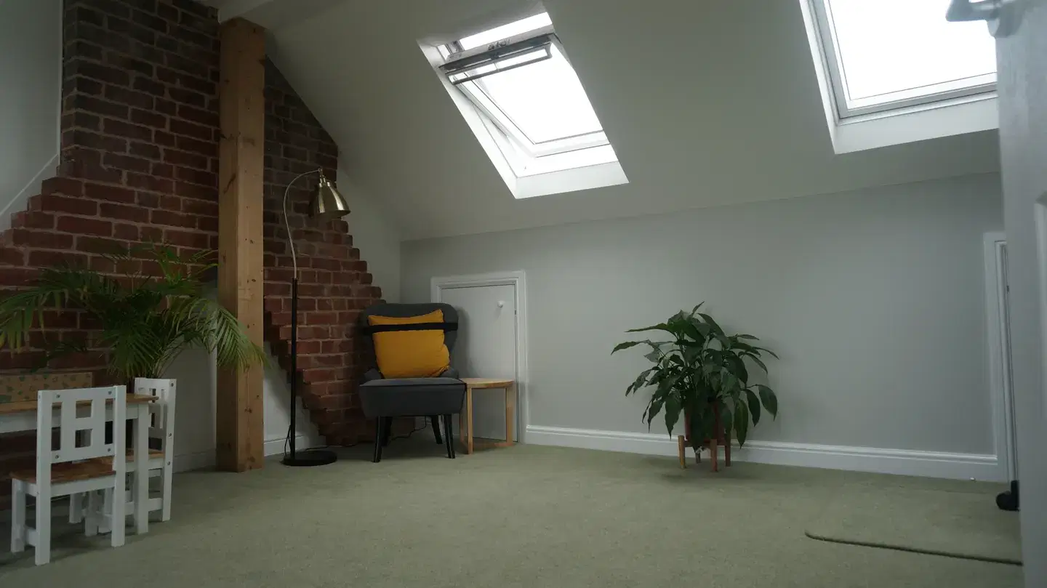
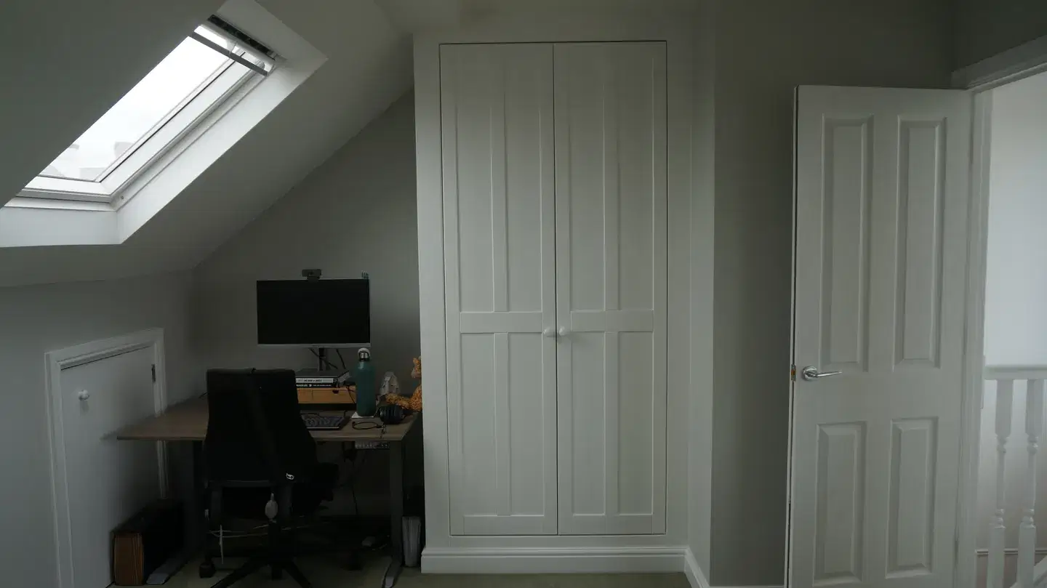
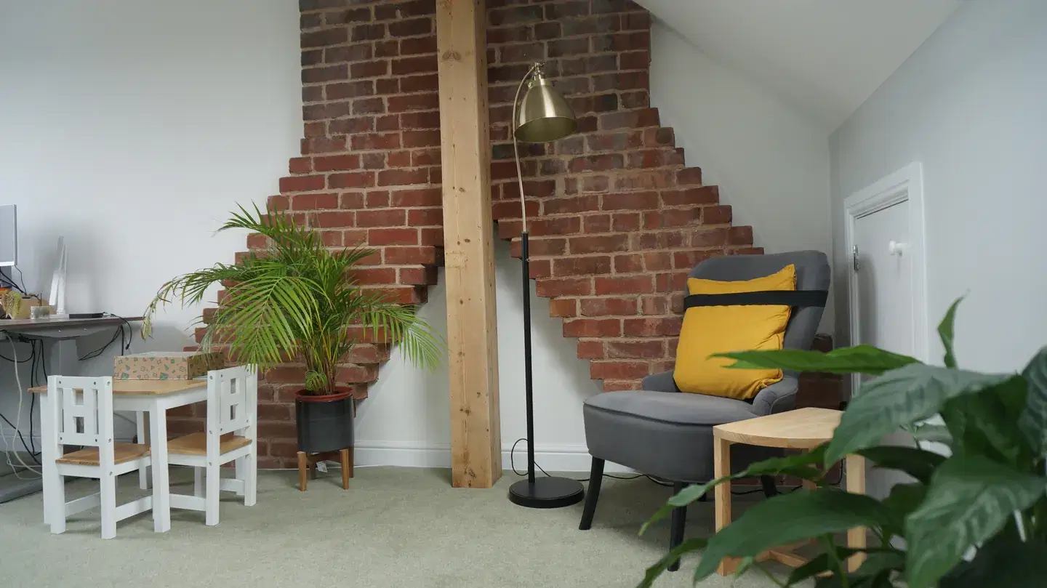
Bedrooms, an ensuite, a place to work or simply somewhere to unwind. Explore the rooms and details from two of our loft conversions.
Select any photo for a closer look.
What would you do with the extra space?
Tell us about your ideasFrom our building sites
Watch the team turn roof space into living space. Start with the quick timelapse, follow a complete build or take a closer look at the staircase.
The quick transformation
The whole conversion brought together in a short build timelapse.
Watch on YouTube (opens a new tab)Follow a complete build
A longer look at the work behind a finished dormer loft conversion.
Watch on YouTube (opens a new tab)A closer look at access
See the practical work involved in connecting a loft to the rest of a home.
Watch on YouTube (opens a new tab)Films play here when selected. Playing a film connects to YouTube.
Beyond the finished room
Stairs, usable headroom, daylight and storage all shape how the room will work. We help you consider them together, before the finishing touches.
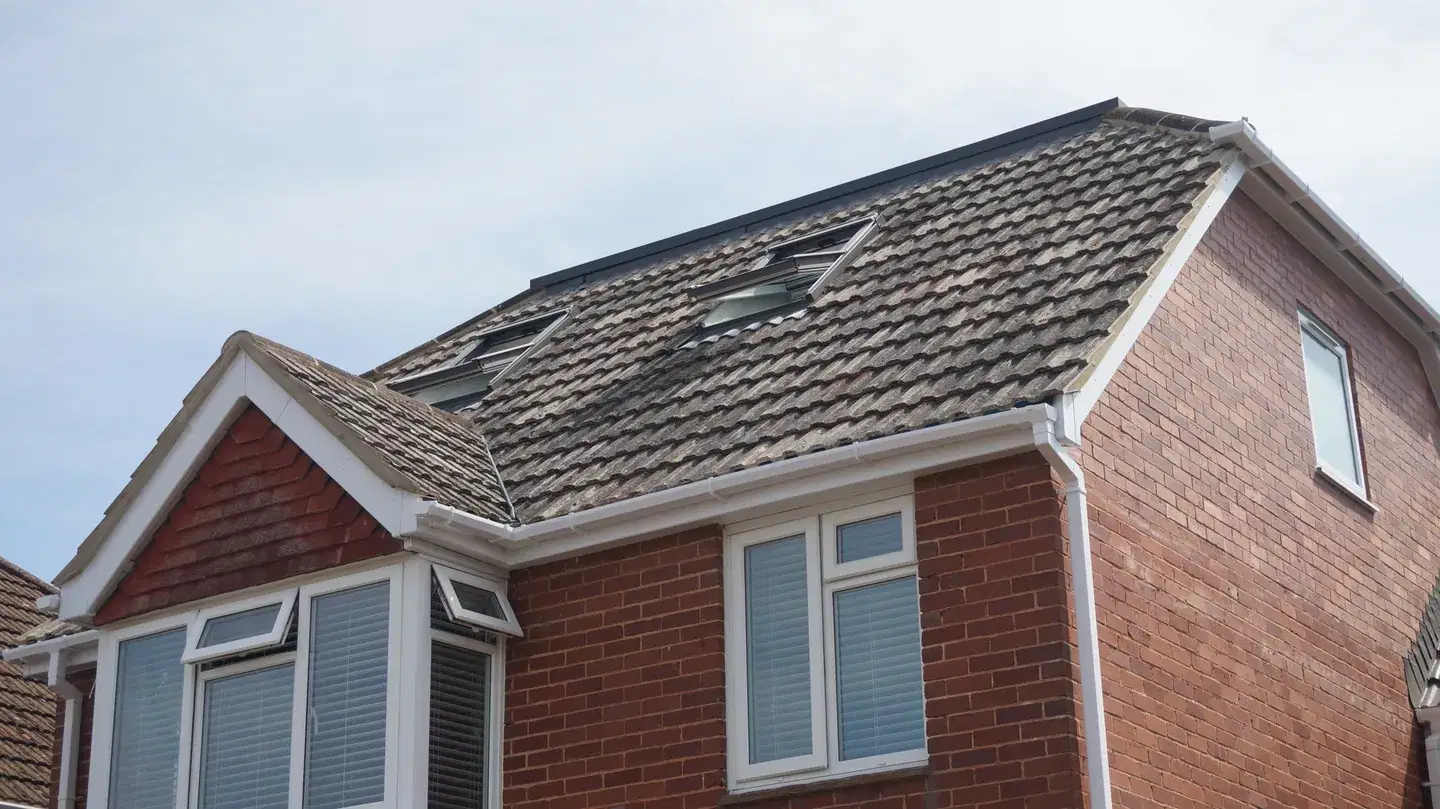
Roof shape, windows and weatherproofing are part of the plan.
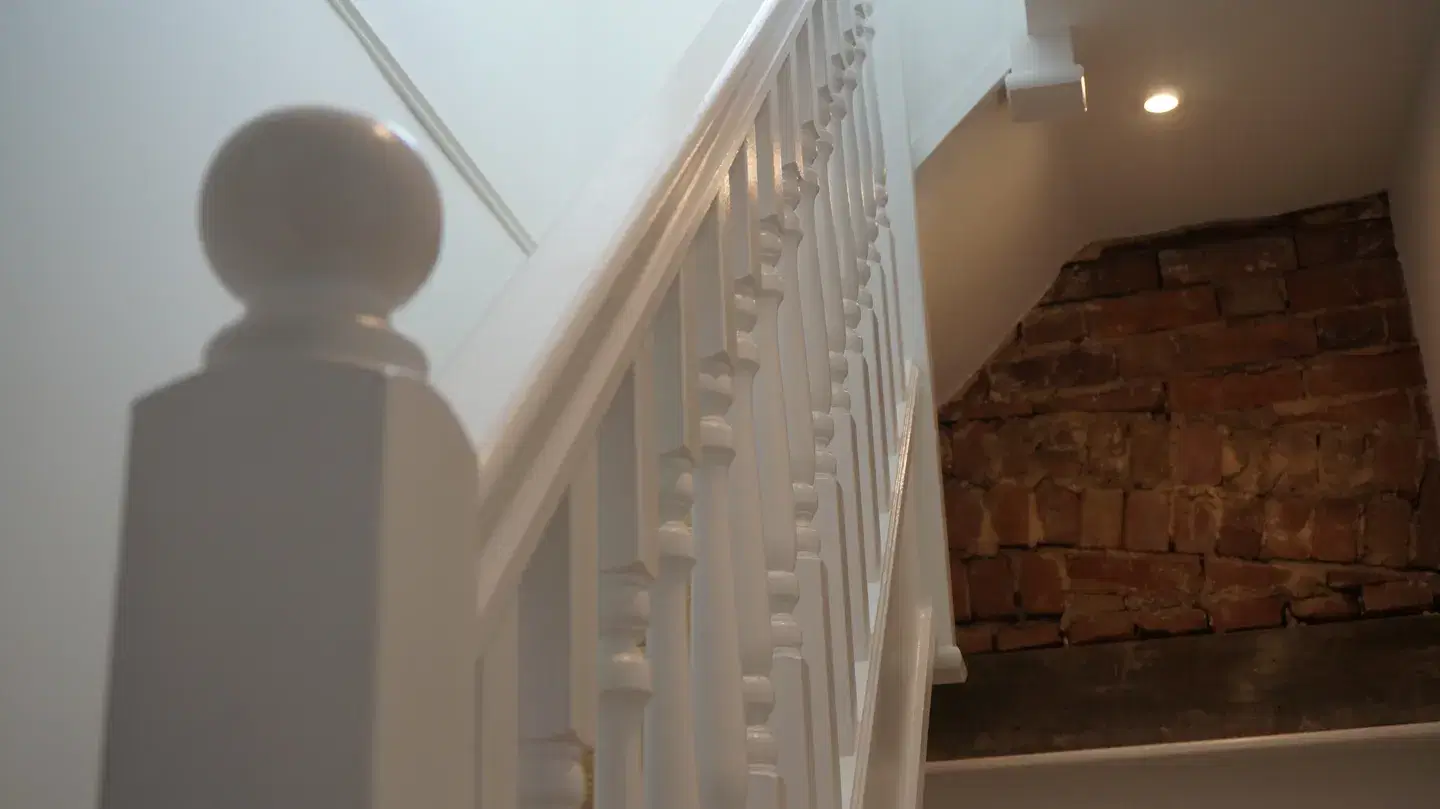
The stair position matters to the new room and the floors below.
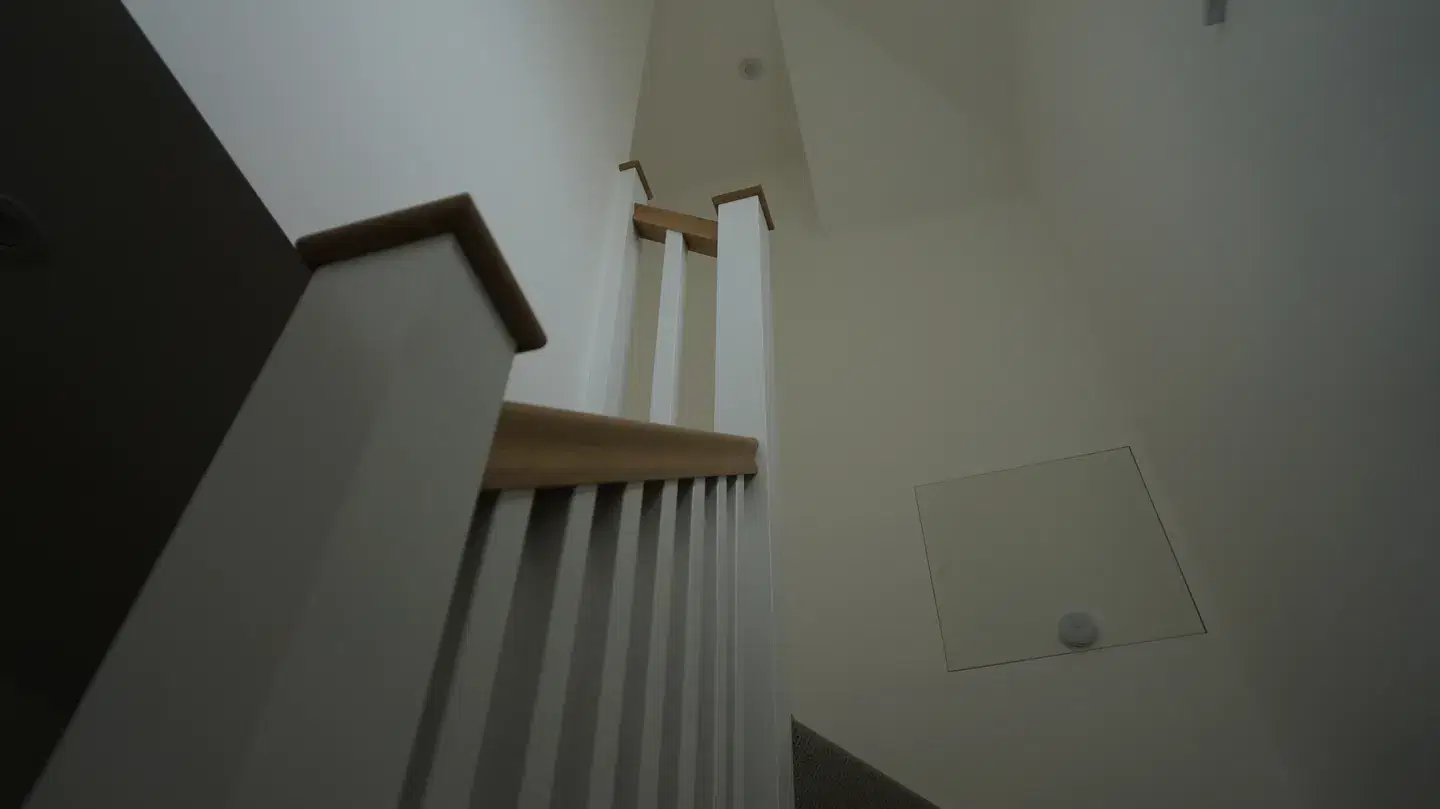
Access and the finished layout need to feel right, every day.
A clear way forward
Start with your property, ideas and any drawings you already have.
Work through the scope, itemised costs and project programme.
Regular communication as the build and finishing work progress.
Before you get started
You do not need all the answers before getting in touch.
Ask us about your loftThe roof construction, available space, access and the rooms you want to create all matter. Tell us about the property so we can discuss the next steps and what information needs checking.
It can be considered as part of the proposed layout. The available space, structure, plumbing and ventilation need to be assessed for the particular property.
The requirements depend on your property and the proposed work. We can discuss what needs checking with your designer and the relevant authorities before the build is agreed.
No. If you are exploring the idea, tell us what you would like to achieve. If you already have drawings or other project information, mention that in your enquiry.
Let’s talk about your home
Tell us what you would like to create and where your property is. We’ll review your enquiry and contact you to discuss the most useful next step.
No finished plans? That’s fine. A first conversation is a good place to start.
01392 703373 info@silverferndevelopments.co.ukFor information about how Silver Fern handles your details, read the privacy policy.
Our building services