Space for your priorities
Explore a home office, family room, utility or another use that fits the property and the way you want to live.

Make more of the space you have
Turn an underused garage into a comfortable room for work, family life or guests. We coordinate the structure, services and finishing so the new space feels part of your home.
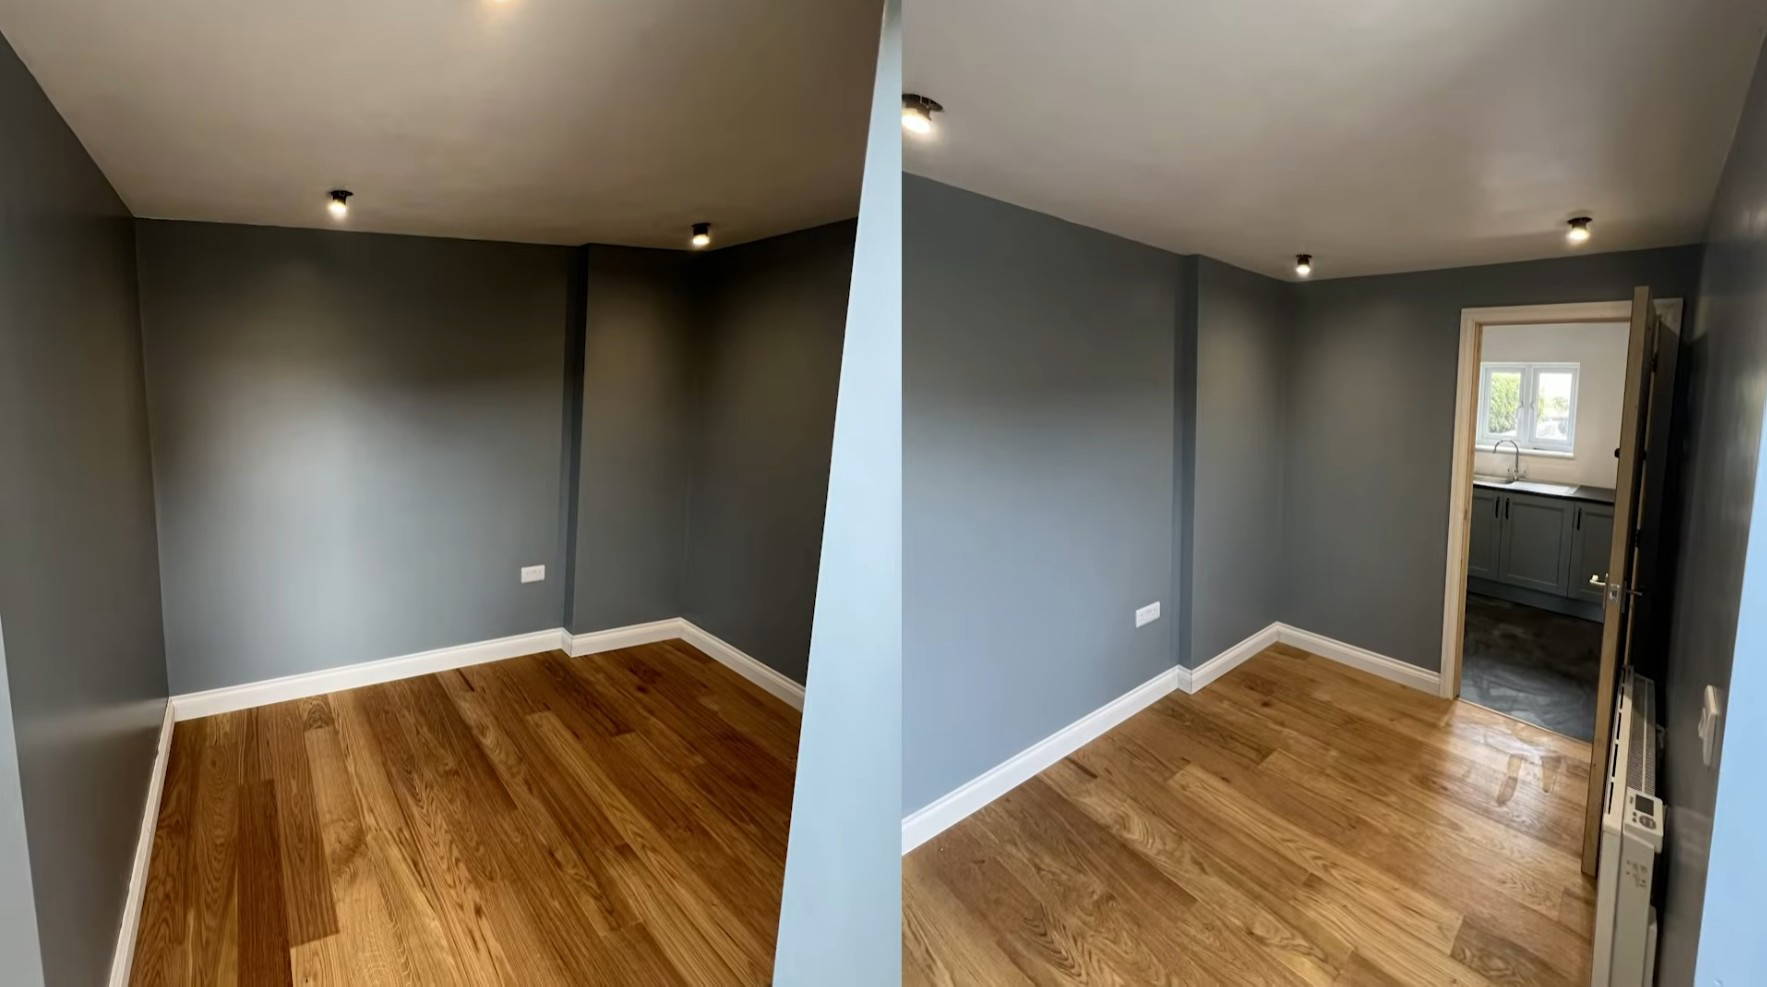
Designed around your home
Think first about how the room will be used. The entrance, daylight, insulation and relationship to the rest of the house all affect how comfortable and practical the finished space will be.
Explore a home office, family room, utility or another use that fits the property and the way you want to live.
Consider floors, walls, windows, heating and access so the room connects properly with the rest of the home.
Bring the agreed structural work, services and finishing together with clear costs, schedules and communication.
A clear starting point
If you are still exploring, tell us what you would like to change and what matters most. You do not need all the answers before getting in touch.
If you have drawings, specifications or a designer involved, let us know. We can discuss the information available, visit the property and work through the proposed scope before preparing project-specific costs.
Discuss your plansEvery property is different. An agreed scope and project-specific programme are more useful than a blanket price or completion promise.
See the finished work
An underused garage was stripped back and rebuilt into two useful rooms for family life and home working. Explore the finished office and practical utility space.
Explore the project →How the build is managed
Start with your property, the changes you have in mind and the information you already have. Discuss the scope and the decisions that need to be made.
Work through the proposed build, itemised costs and programme. Clarify what is included, responsibilities and the practical arrangements before work begins.
Stay informed through regular communication as trades, materials and decisions are coordinated through the build and finishing stages.
Your questions
Suitability depends on the existing construction, condition, location and proposed use. Tell us about the garage and the room you have in mind so the next steps can be discussed.
It may be possible, depending on the available space and layout. Our Exminster project shows an example of a garage converted into a home office and utility room.
Insulation, heating, ventilation, windows and the existing structure all need to be considered as part of the design and scope. These decisions are specific to the property.
Your contact details and a brief description of the property and what you want to create are enough to start a conversation. Mention any existing drawings or project information in your message.
A straightforward first step
Share a few details about your property and your plans. The team can then prepare for a focused first conversation.
Required fields are marked in the form.
For information about how we handle your details, read our privacy policy.